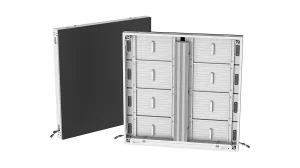
スクエア1000
Standard IP65 cabinets with four size formats, front/rear service and project-specific high-brightness options.
- キャビネット
- 1000×1000 mm
- ピッチ
- P2.97〜P10.41
- サービス
- フロント/リア
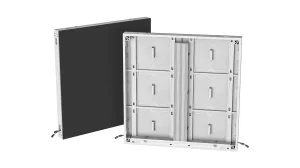
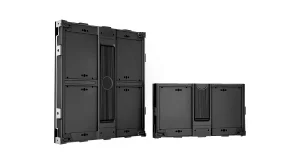
Showing all five outdoor products.
Standard IP65 cabinets with four size formats, front/rear service and project-specific high-brightness options.
Standard IP65 cabinets, 64 mm deep, with a 10,000-nit option across all six pitches.
Front-service outdoor displays from P1.25 for close viewing. Match the pitch and 3,500–4,000-nit brightness to the site.
Pro combines common-cathode drive, IP66 protection and a wider size range. Standard Square also offers high-brightness, low-temperature power and common-cathode options; select the cabinet structure and configuration together.
Ten cabinet formats on a 500 × 250 mm module platform. XingXiu cold-start power configuration.
Six cabinet formats on a 480 × 320 mm module platform. XingXiu cold-start power configuration.
表をスワイプして、3つのシリーズすべてを比較してください。
| 比較 | スクエア1000 | スクエア960 | FOシリーズ |
|---|---|---|---|
| 出発点 | メートル単位のグリッド上に設置された大型固定スクリーン | 960mmグリッド上の大型固定スクリーン | 屋外看板のクローズアップ画像と詳細なコンテンツ |
| 画素ピッチ |
P2.97P3.91P4.81P6.25P7.81P10.41
|
P4P5P5.71P6.67P8P10
|
P1.25P1.5P1.875P2.5
|
| 標準キャビネット(幅×高さ) | 1000×1000 mm | 960×960 mm | 480×540 mm |
| 標準の明るさ | P2.97:6,000ニト P3.91 / P4.81: 5,500~6,500ニト P6.25 / P7.81 / P10.41: 6,500ニト |
P4 / P5: 5,500ニト P5.71 / P6.67 / P8 / P10: 6,500 ニット |
P1.25 / P1.5 / P1.875: 4,000ニト P2.5:3,500ニト |
| High brightness & cold-start options | Up to 10,000 nits by project Optional Megmeet cold-start PSU |
10,000 nits across all six pitches Optional Megmeet cold-start PSU |
Select pitch and brightness for the site |
| 前面/背面保護 | IP65 / IP65 | IP65 / IP65 | IP66 / IP66 |
| サービスアクセス | フロント/リア | フロント/リア | フロント |
| その他のキャビネットサイズ(幅×高さ) | 1000 × 500 / 1000 × 750 mm 1500×1000 mmConfirm the pitch and cabinet mix for your layout. |
960×640 mmレイアウトに合わせて、ピッチとキャビネットの組み合わせを確認してください。 | 約480×540mmのプラン取り付け設計図と照らし合わせて、完成時の奥行きを確認してください。 |
| 注文前に決済してください | キャビネットの組み合わせ、選択された明るさ、アクセス側 | 完成サイズ、選択された勾配、およびアクセス側 | 最小文字、自然光、手の届くフロントサービス |
自然光とディテールは、別個の決定事項である。 FO’s finer pitch can help at close range. Compare its actual brightness with the sun exposure; a smaller pixel pitch does not establish daylight suitability.
壁面に沿ってサービス経路を設計する。 Confirm access to modules, power supplies and receivers, plus frame depth, ventilation and cable space.
A six-cabinet-wide, three-cabinet-high screen has different dimensions in the two standard Square formats. Start with the measured opening before choosing a grid.
プラン画面の寸法Calculated from 1000 × 1000 mm and 960 × 960 mm cabinets. Cabinet-layout schematics at the same scale; mounting clearances are additional. Other formats require a separate layout.
製品図面、鉄骨構造CADデータ、配線図、設置手順書など、屋外プロジェクトに必要なすべての資料を無料でご提供いたします。
屋外プロジェクトには、スクリーン、その支持構造、電源、そしてアクセスが含まれます。お客様の設置場所と選択された構成に基づいて、設計図面を無料でご提供いたします。
取り付けに必要な付属品が同梱されています。 プロジェクト構成に必要な取り付けプレート、ネジ、その他の固定用付属品が付属します。付属品リストはお客様の設置計画に合わせて調整いたします。
図面と設置について話し合う同一の屋外プロジェクトにおける構造図面と信号図面です。お客様のスクリーンレイアウトおよび設置に必要な図面をご用意しております。
Your order includes test videos, FAT inspection records, packing photos, and spare-parts photos with a list. Standard Square 1000 and Square 960 carry CE, EMC, RoHS and CB documentation.
製造業を探求する閣僚リストが最終決定される前に、これらの詳細をプロジェクトレビューに盛り込んでください。
最も近く、最も遠い常連視聴者、彼らの視角、そして徒歩か車で通り過ぎるかを記録してください。提案された解像度で最小のテキストをテストしてください。短い道路脇メッセージと近距離からの製品画像には、異なるコンテンツレイアウトが必要です。
方位、直射日光時間、現地の気温、換気状況を記録してください。最も厳しい日中の条件下での明るさを確認し、夜間の設定は別途指定してください。見積もり時に明るさ制御機器の有無を確認してください。環境センサーが含まれていると決めつけないでください。
壁または柱の構造、設置可能な奥行き、ケーブル引き込み口、およびアクセス経路をお送りください。設置後の総負荷と支持構造について、プロジェクトチームと合意してください。排水設備とサービススペースを含めてください。前面アクセスとキャビネットのIP等級は、設置内容の一部のみを表しています。
選択した構成を、同じ輝度とコンテンツの前提条件で比較します。推定エネルギー消費量と最大供給要件を分けて計算します。プロセッサやその他の機器を追加し、運用コストを計算する前に、予備部品と現実的な交換方法を合意します。
Choose Standard Square 1000 or Square 960 for fixed billboards and facades, matching the cabinet grid to the opening. Consider Pro for its IP66 enclosure, common-cathode configuration and wider cabinet-size range. FO provides P1.25–P2.5 for closer viewing. High brightness and low-temperature power are also available as Standard Square options; confirm the configuration against the site requirements.
画面サイズ、最も近い通常の視聴者、および最小の重要コンテンツに基づいてピクセルピッチを選択してください。歩行者用標識と道路沿いの看板では、読みやすさの条件が異なります。提案されたピクセル解像度と想定距離でコンテンツサンプルを確認し、視野角とメッセージを見る時間も考慮してください。距離のルールはあくまでも初期的な推定値です。最終的なピクセル数を決定する前に、キャビネットのレイアウトを確認してください。
Standard Square offers both. Square 960 can reach 10,000 nits across all six pitches; Square 1000 offers high-brightness builds with pitch and power specified for the project. Standard can use an optional Megmeet cold-start power supply; Pro uses XingXiu. The −40°C startup capability describes the power supply. Select the complete screen for the installation temperature and brightness requirements.
Standard Square 1000 and Square 960 have IP65 front and rear. Their Pro versions and FO have IP66 front and rear. Choose between them using cabinet format, pitch, service access and site exposure together. Cable entries, drainage, mounting and service procedures remain part of the complete installation design. Match certification documents to the selected product configuration.
取り付け奥行きを決定する前に、サービス経路を選択してください。Square 1000とSquare 960は前面または背面からのサービスに対応していますが、FOは前面サービスのみです。技術者がモジュール、電源、制御部品(吊り上げ装置を含む)にどのようにアクセスできるかを確認してください。前面サービスでも、画面前面に作業スペースと、取り付け、ケーブル、換気のためのスペースが必要です。実際の設置状況を示す断面図で、部品へのアクセスを確認してください。
選択したSKUの平均消費電力を動作時の目安として、また設置業者と電源供給計画を立てる際には最大消費電力を使用してください。1平方メートルあたりの平均ワット数に画面面積と動作時間を乗じ、1000で割ると推定キロワット時が得られます。コンテンツや輝度設定によって実際の消費電力は変化します。処理機器やその他の機器を追加し、コスト削減額を見積もる前に、同じ動作条件で構成を比較してください。
同じアクティブスクリーン寸法、ピクセルピッチ、輝度設定、および設置範囲を比較してください。キャビネットレイアウト、コントローラまたはプロセッサ、電源分配、ケーブル、取り付け部品、予備モジュール、梱包、および配送条件を確認してください。プロジェクト予算には、現地での設置およびアクセス費用を含めてください。設置場所、必要な日付、および予算範囲を送付して、生産前に提案された構成と責任について合意できるようにしてください。
はい。DOIT VISIONは、屋外ディスプレイプロジェクト向けに、製品図面、鉄骨構造設計CAD図面、配線図、設置手順書を無料で提供しています。取り付けプレート、ネジ、その他の設置用付属品は、プロジェクト構成に含まれています。スクリーン寸法、設置高さ、現場写真、既存構造、電源位置、サービスアクセス情報をお送りいただければ、弊社で設計図書を作成し、設置チーム向けに付属品リストを合意いたします。
Send a short description to start. Site photos, dimensions and any brightness or temperature requirements help us refine the configuration.
info@doitvision.com図面、現場写真、あるいは初期構想など、どのような計画をお持ちかお聞かせください。当社のエンジニアリングチームと協力して、詳細を詰めていきましょう。